

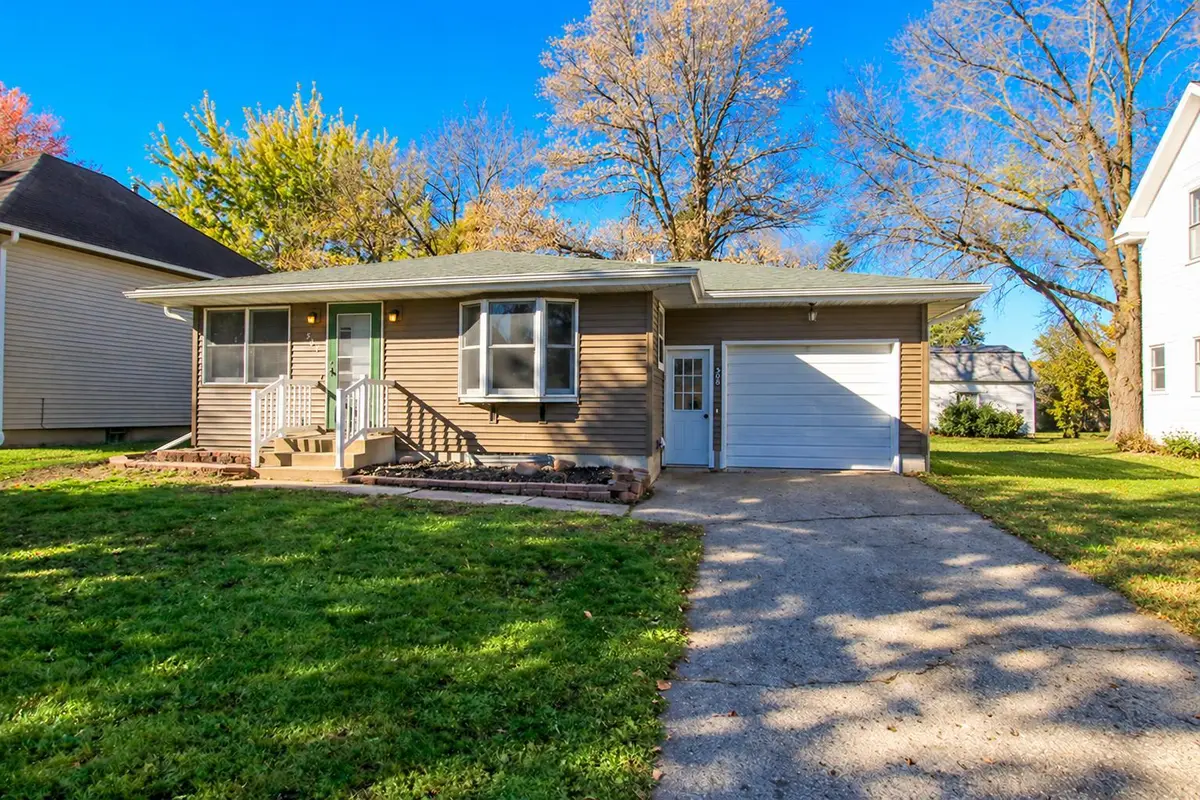




508 N Main ST Winthrop, MN 55396
3 Beds
2 Baths
1,612 SqFt
UPDATED:
Key Details
Property Type Single Family Home
Sub Type Single Family
Listing Status Active
Purchase Type For Sale
Square Footage 1,612 sqft
Price per Sqft $113
MLS Listing ID 7158531
Bedrooms 3
Full Baths 1
Three Quarter Bath 1
Year Built 1958
Annual Tax Amount $2,100
Tax Year 2026
Contingent None
Lot Size 6,969 Sqft
Lot Dimensions 50 x 142
Property Sub-Type Single Family
Property Description
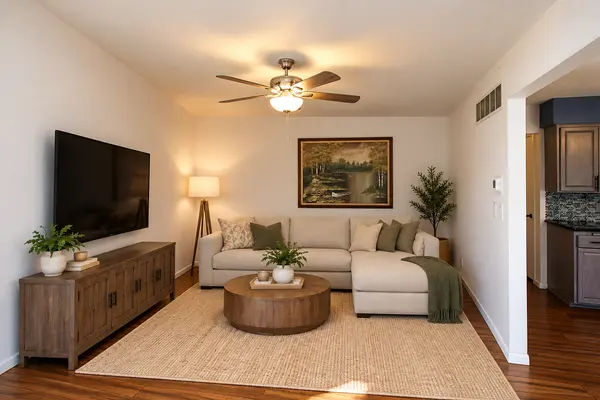
Step inside to find newer flooring throughout the main level and an inviting kitchen featuring newer cabinetry, brand-new appliances, granite countertops, and a center island with butcher block. Major exterior improvements include newer roofing, siding, and soffits, along with an updated high efficiency furnace and central A/C for added peace of mind.
Enjoy the convenience of a garage, a backyard porch, and a spacious storage shed. The finished lower level offers additional flexible living space, with flooring left for the new owner to personalize. You'll also appreciate the convenient lower-level laundry and work area with extra cabinetry.
Whether you're looking for your first home, a place to simplify your lifestyle, or room to grow, this home offers an affordable opportunity to enjoy the slower pace and friendly atmosphere of small-town living. Move right in and start enjoying everything Winthrop has to offer!
Location
State MN
County Sibley
Zoning Residential-Single Family
Rooms
Basement Full, Partially Finished
Dining Room Eat In Kitchen
Interior
Heating Forced Air
Cooling Central Air
Fireplace No
Appliance Dishwasher, Dryer, Microwave, Range, Refrigerator, Washer, Water Softener Owned
Exterior
Parking Features Attached Garage, Concrete, Garage Door Opener, Heated Garage, Insulated Garage
Garage Spaces 1.0
Roof Type Age 8 Years or Less,Asphalt
Building
Lot Description Tree Coverage - Light
Story One
Foundation 1092
Sewer City Sewer/Connected
Water City Water/Connected
Level or Stories One
Structure Type Frame
New Construction false
Schools
School District G.F.W.
NEARBY SCHOOLS & PROPERTIES